Pergolas & Outdoor Structures in Utah County
Rooval Deck & Beam Builders is a Lehi-based crew building custom pergolas, covered patios, and pavilions for homeowners across Utah County — every structure engineered for Utah’s heavy snow loads and canyon wind, not just curb appeal. Pergola pricing depends on size, roof type, and materials, so we walk every yard in person before quoting.
See typical pergola cost ranges in Utah County, our custom deck builds, and our 5-Year Workmanship Warranty.
Custom pergolas, covered patios, and pavilions engineered for real Utah conditions — 40+ psf snow loads, canyon wind, and high-altitude sun. Built by Rooval Deck & Beam Builders, the Lehi-based sister company of Rooval Roofing, serving Utah County and the south Salt Lake Valley.
What outdoor structures do we build?
Three main categories, each with a different job to do:
- Pergolas (attached or freestanding). An attached pergola ties into your home’s ledger and frames a patio or deck directly off the back door. A freestanding pergola sits on its own four (or six) posts anywhere in the yard — over a hot tub, a fire pit area, or an outdoor kitchen. Open-slat tops give filtered shade; adjustable-louver or lattice tops give more.
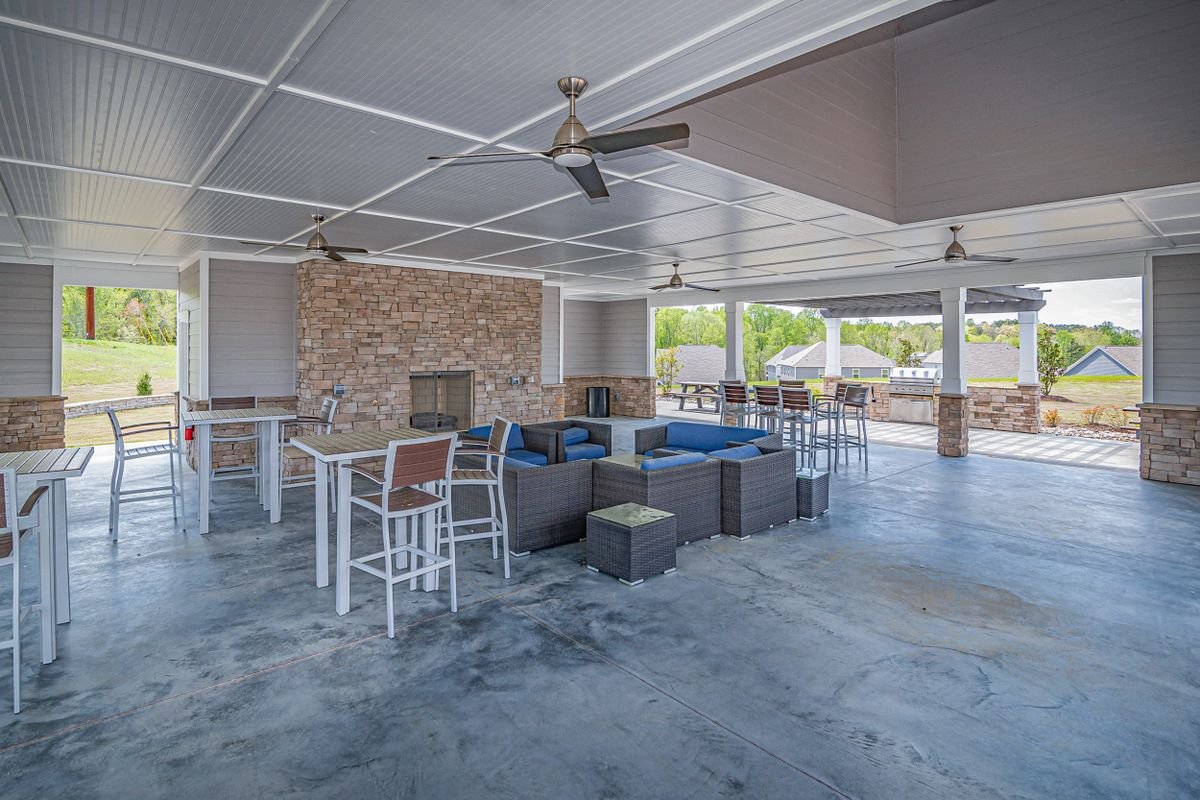
- Covered patios and pavilions. A solid, shingled roof over your outdoor space — real weather protection, not just shade. Because a solid roof carries the full snow load, these are engineered like a small building, and our roots in the Rooval family of companies mean the roofing on top gets done right too.
- Shade structures. Arbors, privacy screens, shade walls, and slatted overheads for west-facing patios that bake every July afternoon.
How do we size posts and beams for Utah snow and wind?
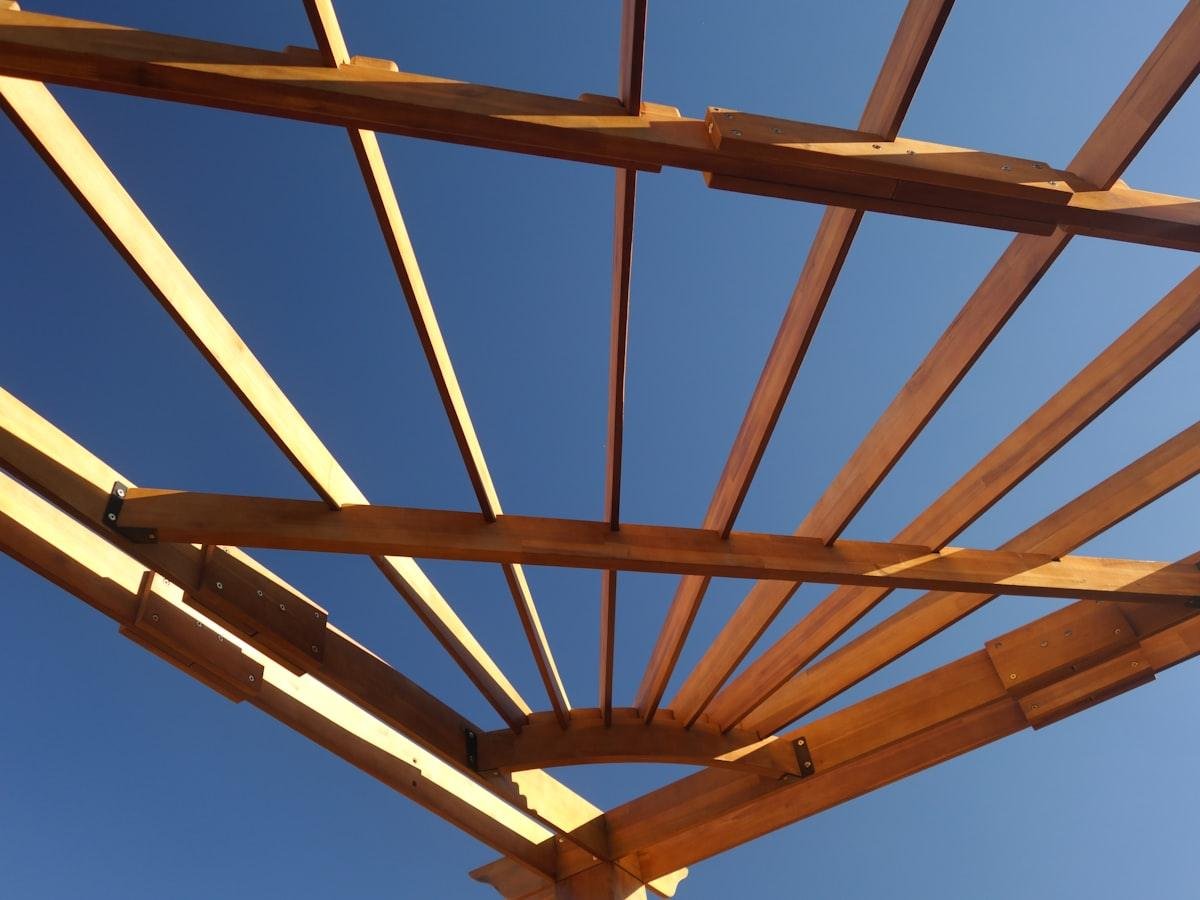
This is where a lot of kit pergolas and out-of-state designs fail. Ground snow load along the Wasatch Front runs roughly 30–43 psf depending on your city and elevation, and canyon-mouth winds in places like Draper and Alpine add real lateral load. We design to the 2021 IRC, which Utah adopted statewide, and size every member accordingly:
| Structure | Typical framing approach | Why |
|---|---|---|
| Open-slat pergola | 6×6 posts minimum, rough-sawn cedar or timber beams sized to span; slats spaced to shed snow | Open tops shed most snow, but drifting and rime still load the beams — undersized 4×4 posts rack in wind |
| Louvered or lattice-top pergola | Heavier beams and closer post spacing than open-slat | Closed louvers can trap a near-full snow load in a storm |
| Solid-roof pavilion / covered patio | Engineered headers, full 40+ psf design snow load, footings below the ~30-inch Utah County frost depth | It’s a roof — it carries everything a roof carries |
Cedar vs. structural timber: Western red cedar is naturally rot- and insect-resistant and takes stain beautifully, but it’s a softer species — so cedar beams need deeper sections or shorter spans than Douglas fir timbers carrying the same load. On long spans we’ll often frame the structure in fir or engineered lumber for strength and wrap or trim in cedar for the look. You get the span you want and the wood grain you want, without gambling on either.
Every footing goes below frost depth (about 30 inches in Utah County) so freeze-thaw cycles can’t heave your posts out of plumb.
Should you build a pergola and a deck together?
If you’re planning both, build them as one project. When we design a custom deck with a pergola from day one, the deck framing is engineered to carry the pergola posts — beams and blocking land exactly where the posts do, and the hardware is concealed inside the frame. Bolting a pergola onto an existing deck later usually means adding footings, opening up decking, and reinforcing joists, which costs more and never looks quite as clean.
Budgeting for the combination? Our Utah deck cost guide breaks down what decks run locally, and a pergola addition is typically quoted as a line item on the same written bid — one crew, one permit process, one timeline.
How much difference does shade actually make in a Utah summer?
A lot. Utah County sits at roughly 4,500–5,500 feet, where thinner atmosphere means noticeably stronger UV than at sea level. Two practical effects:
- Comfort: a shaded surface can feel dramatically cooler than one in direct high-altitude sun. A pergola over a west-facing patio in Lehi or Saratoga Springs — where new builds often have zero mature trees — turns an unusable 5 p.m. patio into the best seat in the yard.
- Material protection: that same UV is what grays cedar and fades composite decking. Shading part of your deck slows sun damage on everything under it, furniture included.
Do you need a permit for a pergola in Utah County?
Four things decide it. Under the 2021 IRC that Utah cities follow, a one-story detached structure of 200 square feet or less is generally exempt from a building permit — so a freestanding 12×14 pergola (168 sq ft) usually doesn’t need one, while a 14×16 (224 sq ft) usually does. Attaching to the house triggers a permit at any size. Solid-roof pavilions and covered patios need a permit and usually engineering, because a solid roof has to carry Utah snow load. And any hardwired electrical — lights, a fan-rated box, a switched circuit — needs its own electrical permit no matter the size. Footings still go below the roughly 30-inch frost depth, and setback rules from property lines apply, permit or not. Cities layer their own rules on top of the code — Lehi, Orem, Provo, Draper, and the rest each handle the details a little differently — so we confirm with your building department before we build and handle the drawings and application as part of the job. You never have to guess.
Ready to design your outdoor structure?
Tell us what you’re picturing — attached pergola, full pavilion, or a deck-and-pergola combo — and we’ll bring the engineering.
Prefer to talk? Call (801) 671-4062 or email roovaldeckbuilders@gmail.com.
Licensed & insured Utah builders • Utah DOPL #13861046-5501 • Built by the Rooval family of companies • 5-Year Workmanship Warranty in writing
What happens next
- Call or send the form.
- Free on-site measurement & design consult.
- Written quote within 48 hours.
Pergola & Outdoor Structure FAQ
Will a pergola survive Utah snow?
A properly sized one, yes. Open-slat tops shed most snow, but we still size posts and beams for drift and wind per the 2021 IRC, and solid-roof pavilions are engineered for the full 40+ psf ground snow load common along the Wasatch Front. The kits that collapse are the ones sized for milder climates.
Cedar or metal — which is better for a pergola here?
We build in wood: cedar for its natural rot resistance and looks, or Douglas fir/engineered timber where long spans demand more strength (often wrapped in cedar). Wood handles Utah’s freeze-thaw swings well, is easy to repair or restain, and matches a cedar or composite deck in a way powder-coated aluminum can’t.
Can you add a pergola to my existing deck or patio?
Usually. On concrete patios we anchor posts to footings poured below the ~30-inch frost depth. On existing decks we first verify the framing can carry the point loads — sometimes that means added footings or blocking, which we’ll spell out in the written quote before any work starts.
Do I need a permit and engineering?
The deciding facts are size, attachment, roof, and wiring. Under the 2021 IRC that Utah cities follow, a one-story detached pergola of 200 square feet or less is usually exempt from a building permit; attaching it to the house triggers one at any size; solid-roof pavilions need a permit and usually engineering for snow load; and any hardwired electrical needs its own permit regardless of size. Some cities set their own thresholds, so we confirm with your building department before we build and handle the paperwork.
Is your work warrantied?
Yes. Rooval Deck & Beam Builders is a licensed and insured Utah builder, part of the Rooval family of companies, and every structure comes with a written workmanship warranty.